
12
$475,000 Sale
Listed 13 hours ago
55 - 6705 CROPP STREET
· 2
· 1.5
· 1
· 1000 - 1199
Key Facts
Key facts for 55 - 6705 CROPP STREET
Property Type
Townhome
Parking
Garage: No, 1 parking
MLS #
X14118010
Size
1000 - 1199 sqft
Basement
None
Listed on
-
Lot size
-
Tax
-
Days on Market
-
Year Built
-
Maintenance Fee
$244.33/mo

Description
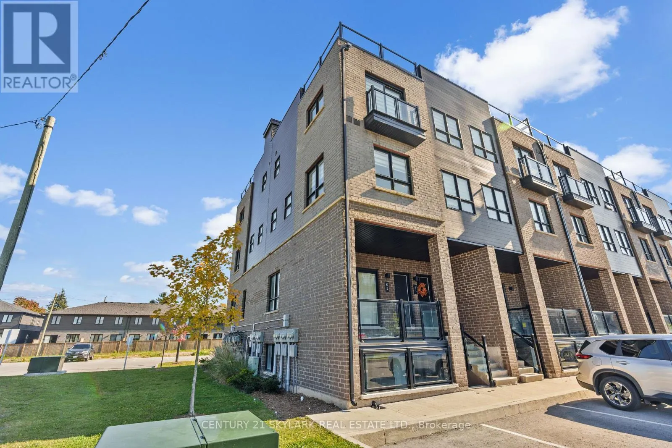
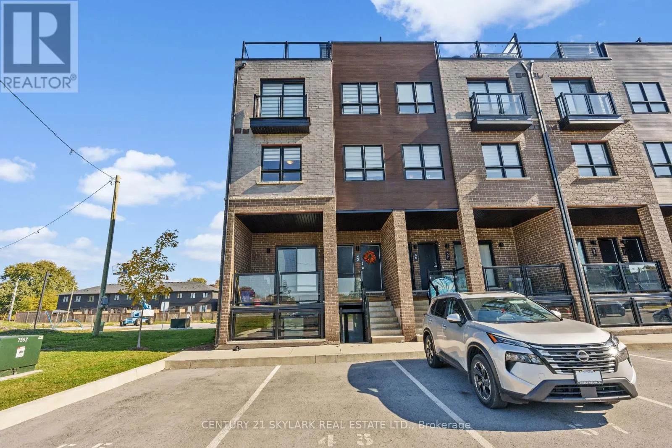
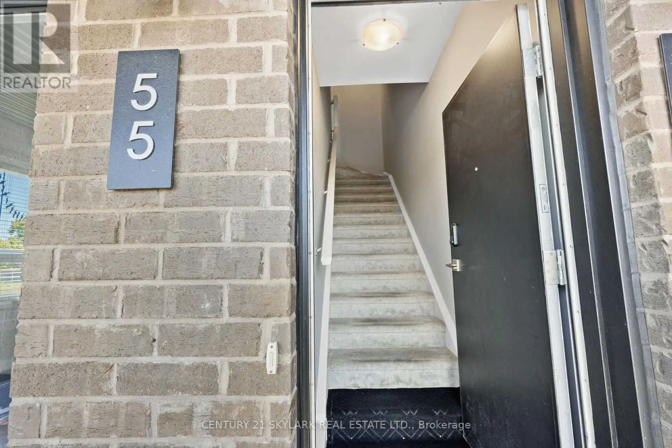
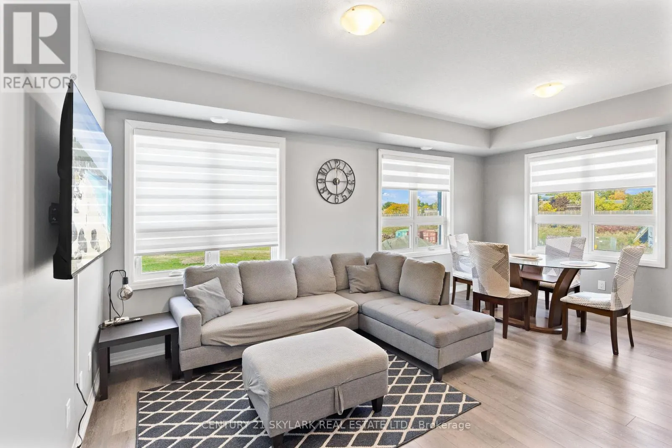
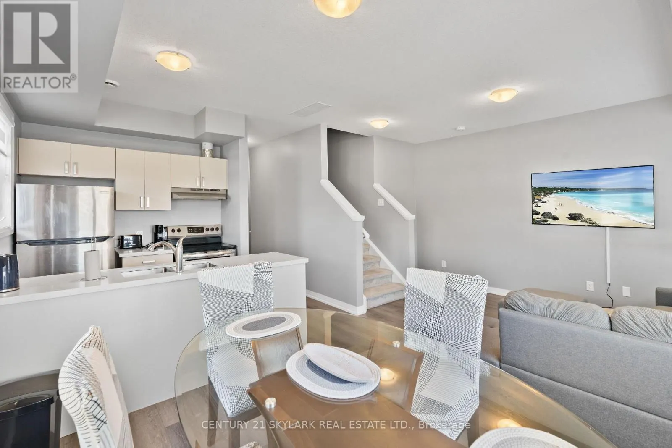
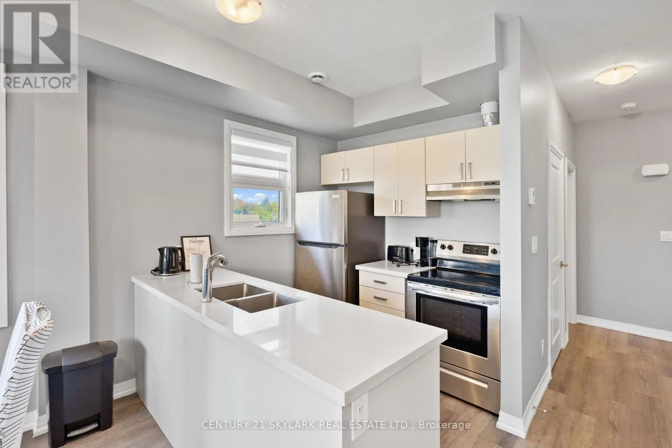
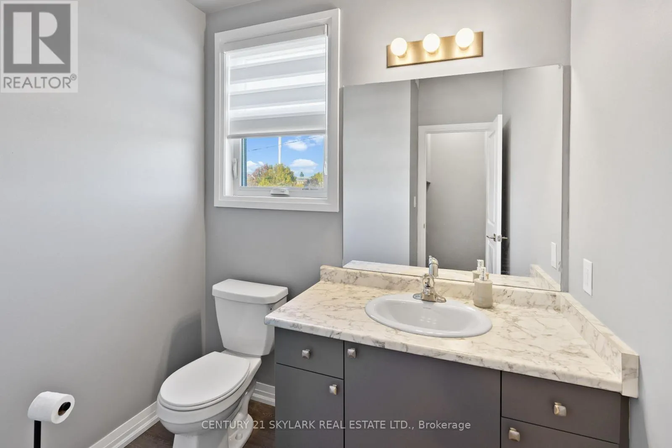
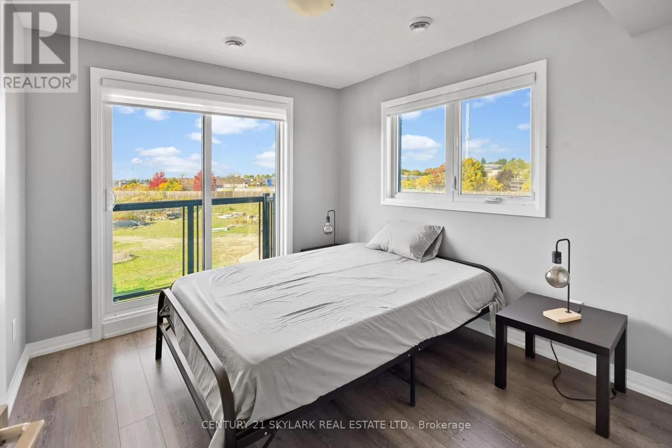
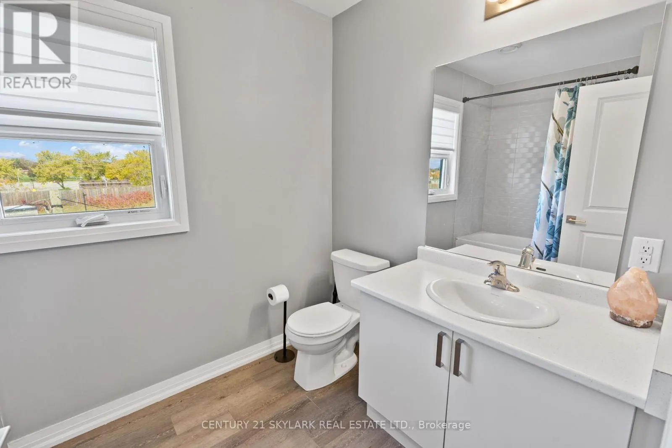
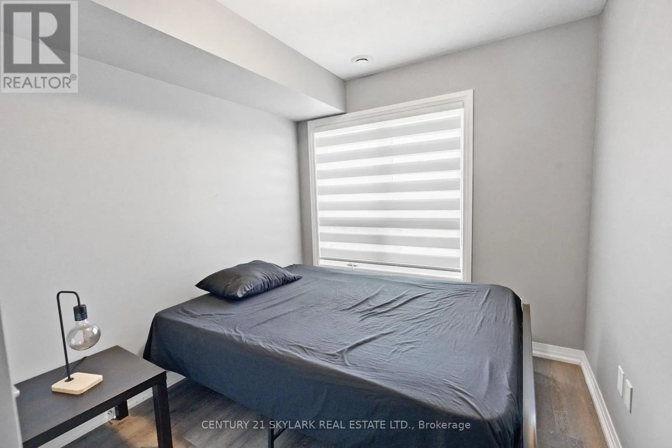
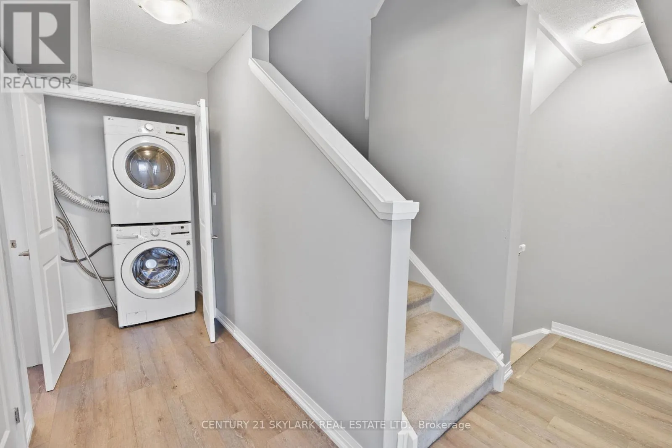
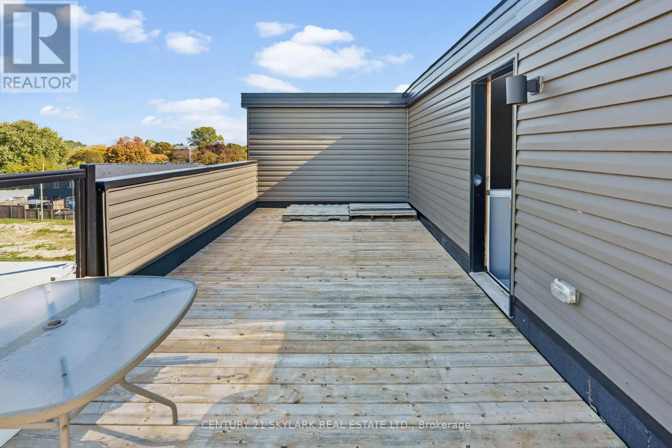
Enjoy Modern City Living At 6705 Cropp Street In Niagara Falls' Desirable Cannery District! Built By Winzen In 2023, This Bright End-Unit Stacked Townhome Offers A Fantastic Lifestyle Just Minutes From The World-Famous Niagara Falls And Close To Restaurants, Groceries, Big-Box Stores, Schools, Parks..., And Everyday Amenities. Enjoy Easy QEW Access And Nearby Transit For A Convenient Commute. The Open-Concept Main Floor Features Quartz Countertops And Plenty Of Natural Light. Upstairs Offers Two Bedrooms, A Full Bath, Convenient Laundry, And A Juliet Balcony Off The Primary Bedroom. The Third Level Leads To A Spacious Private Rooftop-Style Deck With Plenty Of Sunshine And Northwesterly Views. Includes One Assigned Above-Ground Parking Space. Three Flights Of Stairs Offer A Little Extra Exercise Every Day! Experience The Perfect Blend Of Comfort, Convenience, And Urban Living Near The Falls. (id:10452)
Room Types
Bedroom 2
-
Dimensions 3.2 m x 2.45 m
84.39 sqft
Dining room
-
Dimensions 5.49 m x 3.01 m
177.87 sqft
Kitchen
-
Dimensions 3.29 m x 2.34 m
82.87 sqft
Similar Properties (No results)
Listing courtesy of: CENTURY 21 SKYLARK REAL ESTATE LTD.
This REALTOR.ca listing content is owned and licensed by REALTOR® members of The Canadian Real Estate Association.